Save
Ask
Tour
Hide
Share
$1,199,900
1 Day On Site

10937 White Alder Place
Las Vegas, NV 89138

For Sale|Single Family Residence|Active
4
Beds
4
Total Baths
2
Full Baths
2
Partial Baths
2,850
SqFt
$421
/SqFt
2020
Built
Subdivision:
Summerlin Village 26-Reverence Phase 3A
County:
Clark
Listing courtesy of Huntington & Ellis, A Real Est (702) 800-8999
Call Now: 702-553-3109
Is this the listing for you? We can help make it yours.
702-553-3109
10937 White Alder Place10937 White Alder Place10937 White Alder Place10937 White Alder Place
Save
Ask
Tour
Hide
Share

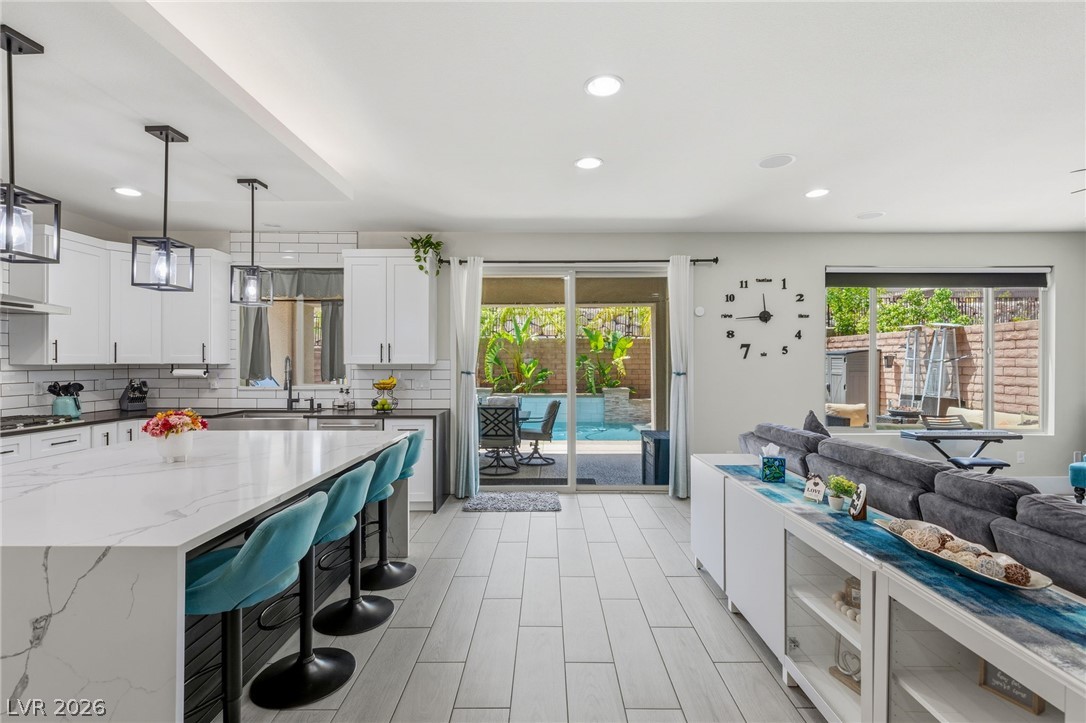
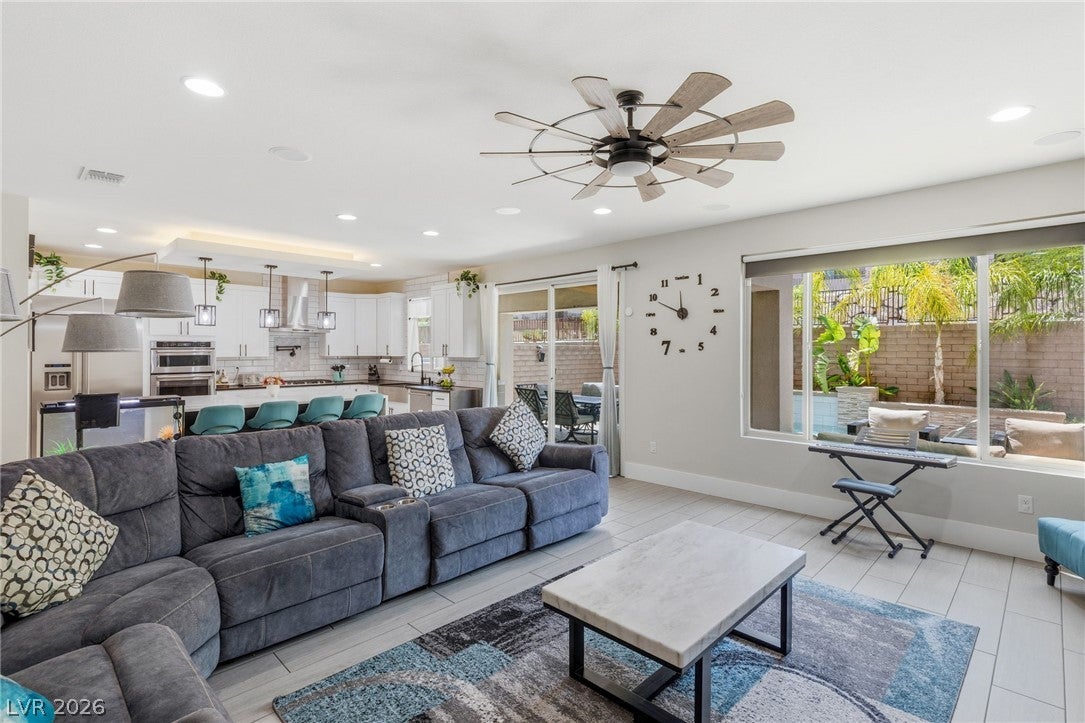
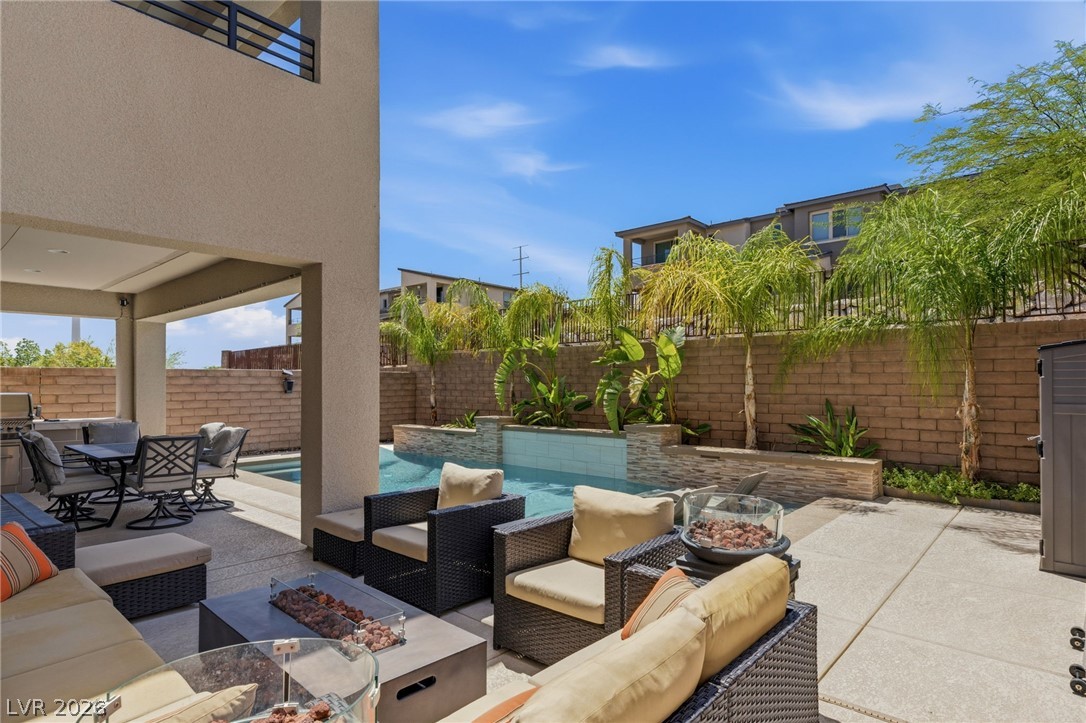
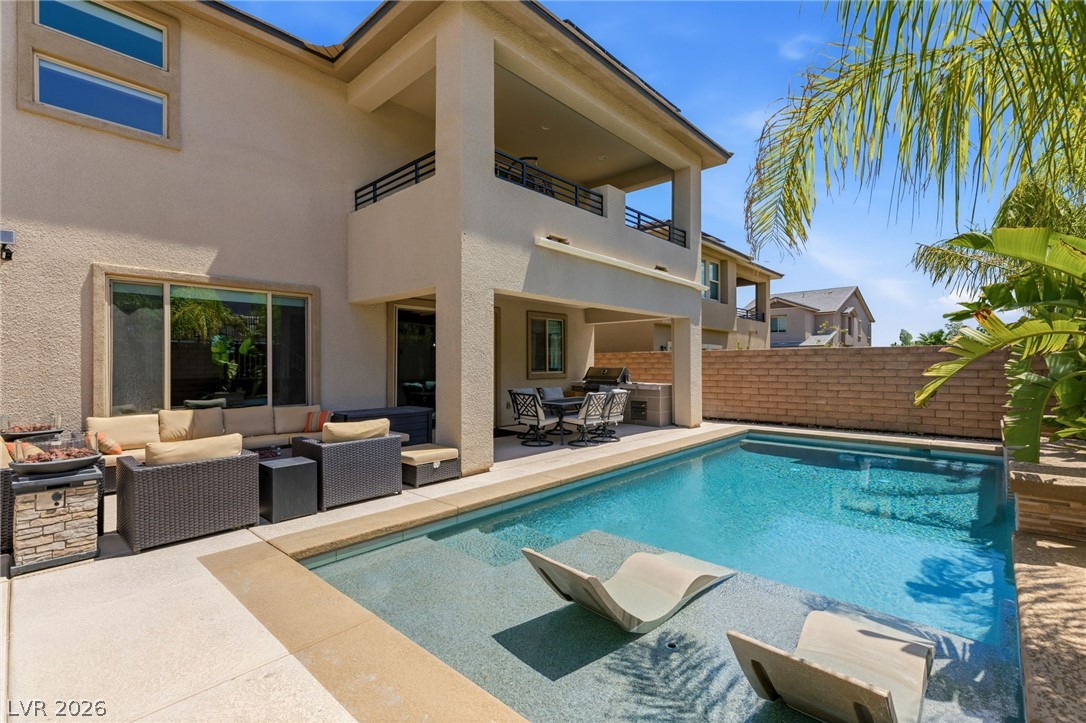
Discover elevated living in this beautifully remodeled home nestled within a gated community in the heart of West Summerlin. Perfectly positioned to capture stunning mountain views, this exceptional residence combines sophisticated design, modern technology, and effortless indoor-outdoor living. Designed with both everyday comfort and entertaining in mind, the thoughtfully crafted floor plan features a desirable downstairs bedroom with an adjoining full bath, and spacious living areas enhanced by premium finishes throughout. At the center of the home is a stunning chef's kitchen showcasing beautiful cabinetry, an oversized single-slab quartz island, designer finishes, a dedicated coffee and beverage bar, and an open layout that seamlessly connects to the main living spaces. The private primary suite offers a true retreat, complete with a private balcony overlooking the Las Vegas Strip, creating the perfect place to enjoy sunrise coffee or evening city lights. Every detail has been thoughtfully considered, from the integrated smart home automation system and whole-home Wi-Fi network to the built-in 7.1 surround sound, delivering modern convenience at every turn. Step outside to your own backyard oasis featuring a sparkling pool, built-in BBQ with rotisserie, and inviting outdoor living spaces designed for relaxing or entertaining against a backdrop of beautiful mountain views. Additional highlights include paid-off solar, a three car garage with an epoxy-finished floor, EV charger, mini-split climate control, water softener, permanent exterior architectural lighting, and numerous high-end upgrades that make this home truly move in ready. Ideally located just minutes from Downtown Summerlin, Red Rock Canyon, premier golf courses, parks, shopping, and dining, this extraordinary residence offers the perfect blend of luxury, comfort, and convenience in one of Las Vegas' most sought-after communities.

Save
Ask
Tour
Hide
Share
Listing Snapshot
Price 
$1,199,900
Days On Site 
1 Day
Bedrooms 
4
Inside Area (SqFt) 
2,850 sqft
Total Baths 
4
Full Baths 
2
Partial Baths 
2
Lot Size 
0.12 Acres
Year Built 
2020
MLS® Number 
2802447
Status 
Active
Property Tax 
$7,736
HOA/Condo/Coop Fees 
$60 monthly
Sq Ft Source 
N/A
Friends & Family
Recent Activity
yesterdayListing first seen on site
2 days agoListing updated with changes from the MLS®
General Features
Acres 
0.12
Attached Garage 
Yes
Direction Faces 
North
Disclosures 
Covenants Restrictions Disclosure
Energy Features 
Solar
Garage 
Yes
Garage Spaces 
3
Green Energy Efficient 
Windows
Parking 
AttachedElectric Vehicle Charging Station(s)GarageGarage Door OpenerInside EntrancePrivateStorageTandem
Property Sub Type 
Single Family Residence
Security 
Gated Community
Sewer 
Public Sewer
SqFt Total 
2850
Style 
TwoStory
Utilities 
Underground Utilities
Water Source 
Public
Zoning 
Single Family
Interior Features
Appliances 
Built-In Gas OvenDishwasherGas CooktopDisposalMicrowaveRefrigeratorWater Softener Owned
Cooling 
Ceiling Fan(s)Central AirElectric
Electric 
Photovoltaics Seller Owned
Fireplace 
Yes
Fireplace Features 
GasLiving Room
Fireplaces 
1
Flooring 
CarpetTile
Furnished 
Unfurnished
Heating 
Natural GasActive SolarCentralSolar
Interior 
Ceiling Fan(s)
Laundry Features 
Gas Dryer HookupLaundry RoomSinkUpper Level
Window Features 
Window CoveringsDouble Pane WindowsWindow Treatments
Bedroom 2 
Dimensions - 10x11Description - Ceiling Light,Closet,Upstairs
Bedroom 3 
Dimensions - 10x11Description - Ceiling Light,Upstairs,Walk-In Closet(s)
Bedroom 4 
Dimensions - 12x15Description - Ceiling Light,Downstairs,Walk-In Closet(s),With Bath
Dining Room 
Dimensions - 10x12Description - Formal Dining Room
Kitchen 
Description - Custom Cabinets,Garden Window,Island,Lighting Recessed,Quartz Countertops,Stainless Steel Appliances,Tile Flooring,Vented Outside,Walk-in Pantry
Living Room 
Dimensions - 22x18Description - Rear
Loft 
Dimensions - 14x14Description - Other
PrimaryBathroom 
Description - Double Sink,Separate Shower,Separate Tub
PrimaryBedroom 
Dimensions - 18x20Description - Balcony,Ceiling Light,Pbr Separate From Other,Upstairs,Walk-In Closet(s)
Save
Ask
Tour
Hide
Share
Exterior Features
Construction Details 
FrameStucco
Exterior 
Built-in BarbecueBalconyBarbecuePrivate Yard
Fencing 
FullSlump StoneWrought Iron
Lot Features 
Landscaped
Other Structures 
Shed(s)
Patio And Porch 
PatioPorchCovered
Pool Features 
In GroundPrivate
Private Pool 
Yes
Roof 
Tile
View 
City
Waterview 
City
Windows/Doors 
Window CoveringsDouble Pane WindowsWindow Treatments
Community Features
Accessibility Features 
Accessible Entrance
Association Amenities 
Basketball CourtGatedJogging PathPlaygroundParkTennis Court(s)
Association Dues 
60
Community Features 
Gated
Financing Terms Available 
CashConventionalFHAVA Loan
HOA Fee Frequency 
Monthly
Horse Property 
None
Schools
School District
Unknown
Elementary School
Lummis, William,Lummis, William
Middle School
Becker
High School
Palo Verde
Listing courtesy of Huntington & Ellis, A Real Est (702) 800-8999


Listing information is provided by Participants of the Greater Las Vegas Association of Realtors. IDX information is provided exclusively for personal, non-commercial use, and may not be used for any purpose other than to identify prospective properties consumers may be interested in purchasing. Information is deemed reliable but not guaranteed. Copyright 2026, Greater Las Vegas Association of Realtors.
Last checked: 2026-07-24 08:58 PM UTC

Neighborhood & Commute
Source: Walkscore
Save
Ask
Tour
Hide
Share